


Cavanagh is a south Edmonton new-build community sitting south of Ellerslie Road and east of 127 Street, with a housing stock dominated by 2010s and 2020s production homes designed for growing families. New-build floor plans in Cavanagh typically include two full bathrooms on the upper level: a primary ensuite and a secondary family bathroom. On this Cavanagh new build the builder specified both bathrooms to the same tile design, which turned a two-bathroom scope into a coordinated repeating install. The Tile Experts ran the package as one continuous tile project: 3 by 6 subway tile in a 50/50 brick lay for the vanity backsplashes, kitchen backsplash, and shower surrounds installed with ReliaBond on the vanities and kitchen and VersaBond on the shower surrounds and floors; 12 by 12 floor tile in a straight lay for the bathroom floors; Mapei FlexColor grout on every subway joint and Prism Grout on every floor joint.

A builder who specifies two bathrooms to the same design is asking for a single visual language executed twice, and that scope is harder than tiling two different bathrooms back to back. Why harder: the homeowner walking through the finished house compares the two installs side by side, and any inconsistency between them reads as a defect. Grout joint widths, course alignment heights, accent tile placement, even the subtle hand-feel of the trowel pass have to match between the two bathrooms. The execution discipline: the setter has to plan both rooms together, using the same tile lot for both, the same grout mix for both, and the same setter for both rooms wherever possible. The benefit of the matched scope: once the layout, cut pattern, and accent strategy are locked for the first bathroom, the second bathroom moves faster because every layout decision has already been made. The total install time for two identical bathrooms is meaningfully less than the total for two distinct designs, which is part of the builder’s calculation when specifying the repeat.
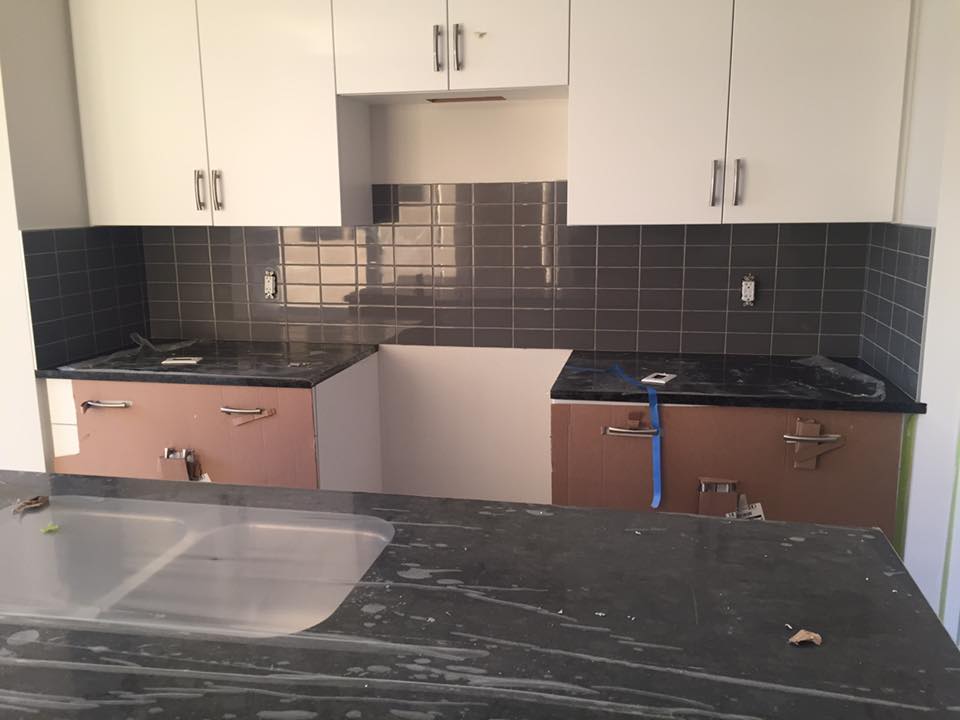
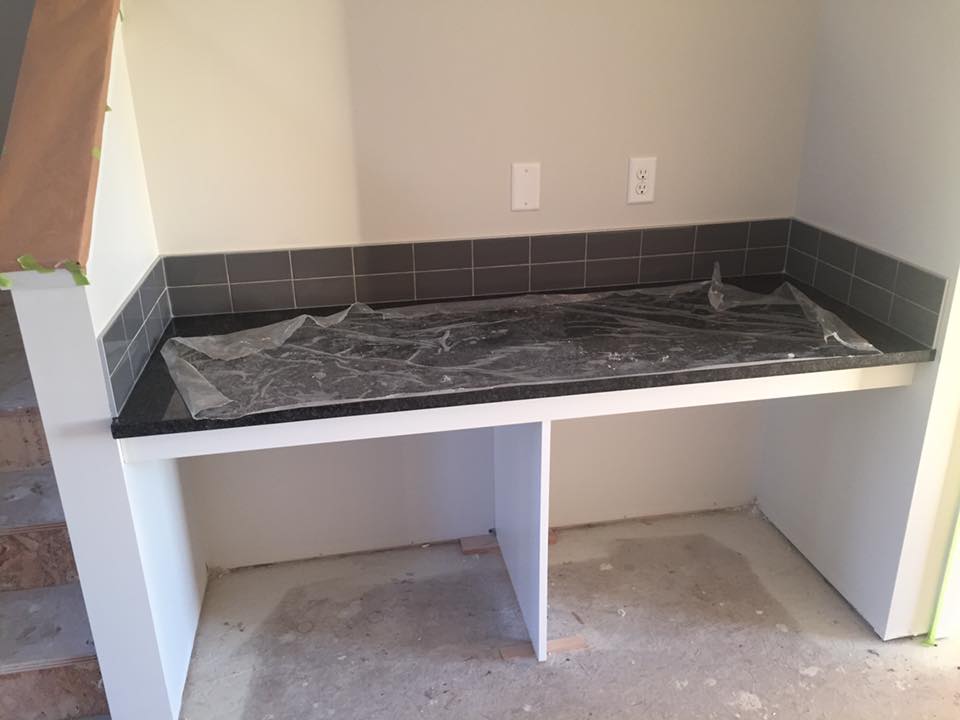
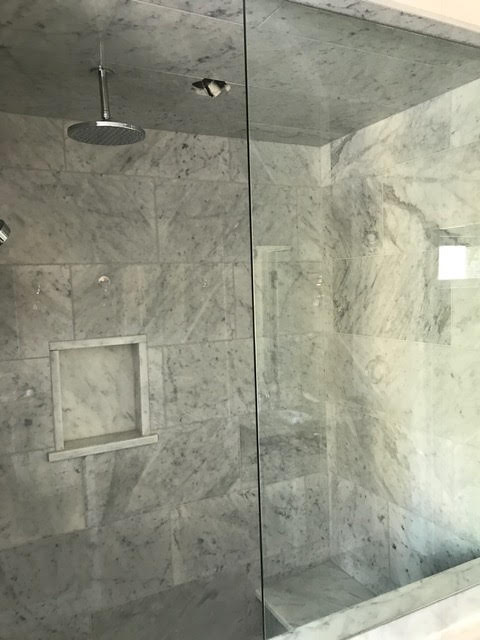
Every vertical 3 by 6 subway surface in this Cavanagh build (kitchen backsplash, two vanity backsplashes, two shower surrounds) was installed in a classic 50/50 brick lay. The two bond coats: the vanity backsplashes and the kitchen backsplash were set with ReliaBond Tile Adhesive, a Type 1 organic mastic engineered for interior dry-zone vertical wall applications. The shower surrounds were set with VersaBond Mortar, a polymer-modified portland-cement thinset rated for interior wet-zone walls and floors. Why the chemistry split: a kitchen or vanity backsplash sees splash but not continuous water, and an organic mastic like ReliaBond performs perfectly in that environment with the added benefit of high open time and immediate grab. A shower surround sees continuous water in the wet zone, and an organic mastic is not the right specification for that environment because organic mastics can soften under prolonged wet exposure. VersaBond’s polymer-modified portland chemistry cures hard, holds the tile under wet-zone conditions, and is the manufacturer-correct spec for shower walls. Why a setter who quotes both ReliaBond and VersaBond on the same job is reading the spec right: the chemistry switch between rooms is the install discipline that prevents wet-zone failure five years down the road.

Every joint in every 3 by 6 subway field across this build was grouted with Mapei FlexColor Grout. Why a pre-mixed grout on a repeating-scope job: Mapei FlexColor CQ is a ready-to-use grout that arrives at the job site pre-mixed at the factory, which eliminates the colour-variation risk that comes with batch-mixing a cement grout twice for two bathrooms. On a matched-design two-bathroom scope, mixing two separate cement grout batches introduces the possibility of subtle colour variation between the bathrooms that the homeowner will notice when comparing them. A pre-mixed grout removes that risk. Property: FlexColor’s polymer chemistry also bonds tighter to the tile edge than a standard cement grout, performs better against the daily moisture cycling of a backsplash or shower surround, and holds its colour reading across years of use. Relationship: the FlexColor and the ReliaBond chemistry are manufacturer-system compatible, and the FlexColor over VersaBond pairing on the shower surrounds is the manufacturer-correct specification for a wet-zone wall.
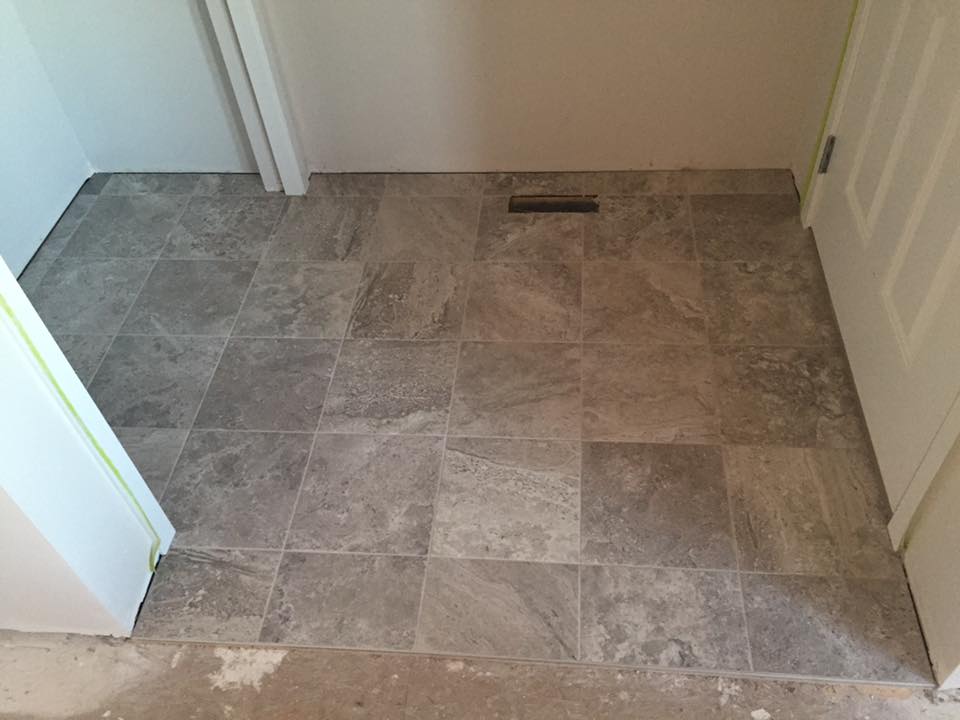
Both bathroom floors were tiled with a 12 by 12 porcelain in a straight lay, set with VersaBond Mortar. Why the 12 by 12 instead of a larger plank format: the 12 by 12 is the timeless residential bathroom floor size. In a new-build production home where the design intent is durability and broad appeal rather than design-forward statement, the 12 by 12 is the format that ages without dating the build to a specific year. Why a straight lay instead of a brick lay or a diagonal: the straight lay (every joint aligned with the joint of the adjacent course) gives the room a calm grid that does not compete with the subway-tile vertical surfaces. The grout choice: the floor joints were finished with Prism Grout, a high-performance calcium-aluminate cement grout chosen specifically for floor applications where joint durability and stain resistance matter more than the colour-consistency benefit that drove the FlexColor choice on the vertical surfaces. Why two grouts on one job: the right grout for a vertical decorative subway surface is not the same as the right grout for a horizontal floor surface, and a setter who specifies both is reading the application environment correctly.
Planning a new-build tile package for a production home in Cavanagh or anywhere in south Edmonton? Call The Tile Experts at 587-333-9800 or request a quote.

A production-build tile package operates inside a tightly sequenced construction schedule, and the tile crew is one of many trades that has to land its work in a defined window between the drywall finish trade ahead of it and the cabinetry, plumbing-finish, and flooring trades behind it. What this means for the install: the tile crew has to be ready to mobilize on the date the schedule calls them in, complete the full scope (two bathrooms plus kitchen backsplash) inside the allocated days, and demobilize cleanly so the next trade can begin. The benefit of a repeating-scope job for the schedule: a two-bathroom matched-design scope completes faster than two distinct designs, which gives the production schedule the predictability the builder needs. The cost calculation for the homeowner: a matched-design repeating scope also typically costs less per bathroom than two distinct designs because the design and layout work amortizes across both rooms. What makes the right tile contractor for this work: a setter who understands the production-build rhythm, communicates schedule status to the builder daily, and never holds up the next trade is the partner a production builder books again. That is the work pattern The Tile Experts have built our reputation on across the Edmonton new-build market.

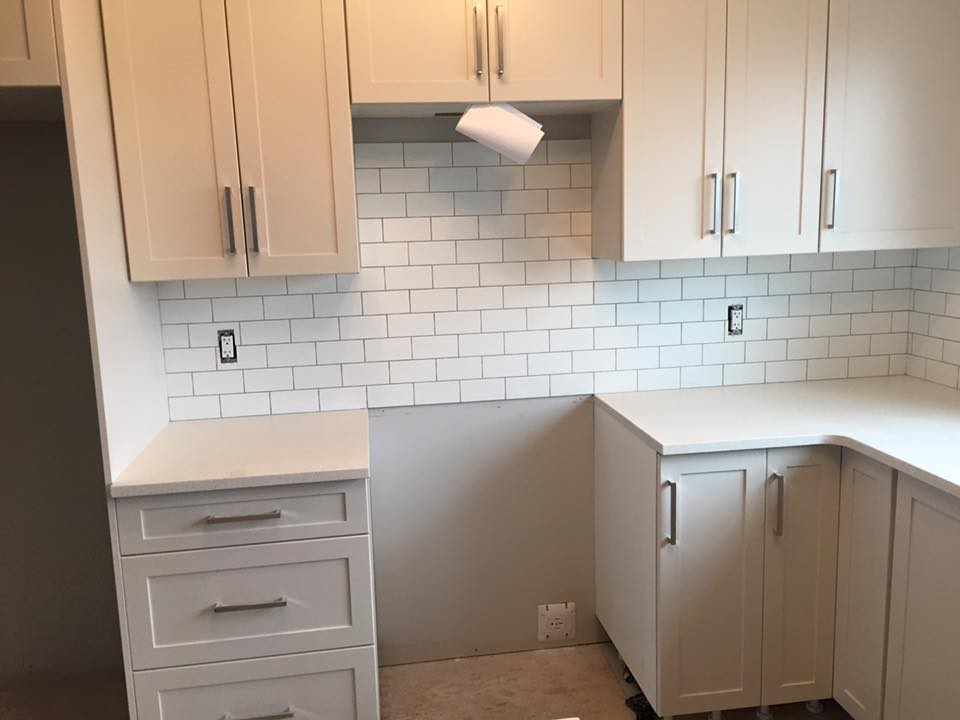
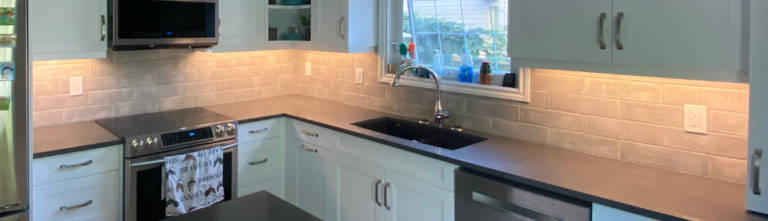
This Cavanagh new build called for a clean, timeless kitchen backsplash to anchor a modern open-concept main floor. The Tile Experts installed a classic 3 by 6 white subway tile in a straight lay pattern, running from the counter line up to the underside of the upper cabinets and around the range hood return. Cavanagh is a young south Edmonton community where most homes are still in their first finish cycle, so this install is also a template for what holds up well in a freshly built kitchen: a low-maintenance ceramic surface, a precise grout line, and an adhesive matched to the substrate.

The unsung work on any backsplash is the trim around outlets and the termination at the end of the tile field. On this Cavanagh kitchen we used a Schluter Jolly profile at the open ends of the backsplash, which gives the tile a finished metal edge without grout exposed to chipping. Outlets were extended with box spacers so the receptacles sit proud of the new tile surface, which is a code requirement and a long-term safety detail. The cut at the underside of the upper cabinet was templated so the visible reveal is consistent across the run, not wider on one end than the other. These are the small things that read as quality five years after installation.

Cavanagh is a southwest Edmonton new-build community west of 127 Street and south of Ellerslie Road, with a 2010s and 2020s build-out aimed at the move-up family market. Production builders in Cavanagh deliver a tile package that typically covers six or more separate surfaces in a single home (the kitchen backsplash plus the entrance floor, laundry floor, two or three bathroom floors, a tub surround, and a jacuzzi tub assembly), and the install discipline that matters most on a multi-surface package is keeping the bond coat and grout specifications matched across every surface so the install rate stays predictable and the finished result reads as a coordinated whole. On this Cavanagh new build The Tile Experts ran exactly that scope: a 3 by 6 subway kitchen backsplash in a straight lay set with ReliaBond Tile Adhesive and grouted with Mapei FlexColor Grout, plus 12 by 12 tile in a straight lay across the entrance floor, laundry floor, bathroom floors, tub surround, and jacuzzi tub deck, skirt, and splash, all set with VersaBond Mortar and grouted with Prism Grout.
The kitchen backsplash on this Cavanagh build is the classic 3 by 6 ceramic subway in a straight lay. Why the 3 by 6 is still the right backsplash spec in a 2020s production build: the 3 by 6 subway carries a design provenance that spans more than a century (the format is drawn from the historical New York subway tile installations of the early 1900s), and it sits in a design language that does not commit the kitchen to a specific trend cycle. A buyer walking through the home in 2026, 2032, or 2040 will read the 3 by 6 backsplash as a deliberate selection that has held its design value across decades, rather than as a dated catalogue choice. Why the straight lay: a straight lay on a 3 by 6 backsplash produces a clean grid that does not compete with the cabinetry or the countertop, and it is the most layout-forgiving pattern across the typical kitchen geometry of upper-cabinet runs, range-hood breaks, and corner returns. A brick lay (50 percent offset) would have been an acceptable alternative, but the straight lay reads as more architectural and matches the cleaner contemporary cabinetry typically specified on a Cavanagh new build. The bond coat: the backsplash was set with ReliaBond, the Type 1 organic mastic rated for interior dry-zone vertical wall applications, with the immediate grab and generous open time that match the backsplash install workflow. The grout: the backsplash was grouted with Mapei FlexColor Grout, the pre-mixed polymer-modified grout that arrives at the job site at one factory-controlled colour and holds that colour reading across years of kitchen moisture and grease exposure. Why Mapei on the backsplash instead of Prism: the backsplash is a one-shot grouting session where a single batch (or pail) of grout has to cover the entire wall. A pre-mixed grout eliminates the batch-to-batch colour variation risk that a cement grout would carry, and the polymer chemistry bonds tighter to the tile edge in a kitchen environment where the joint sees grease and cleaning-product exposure regularly.
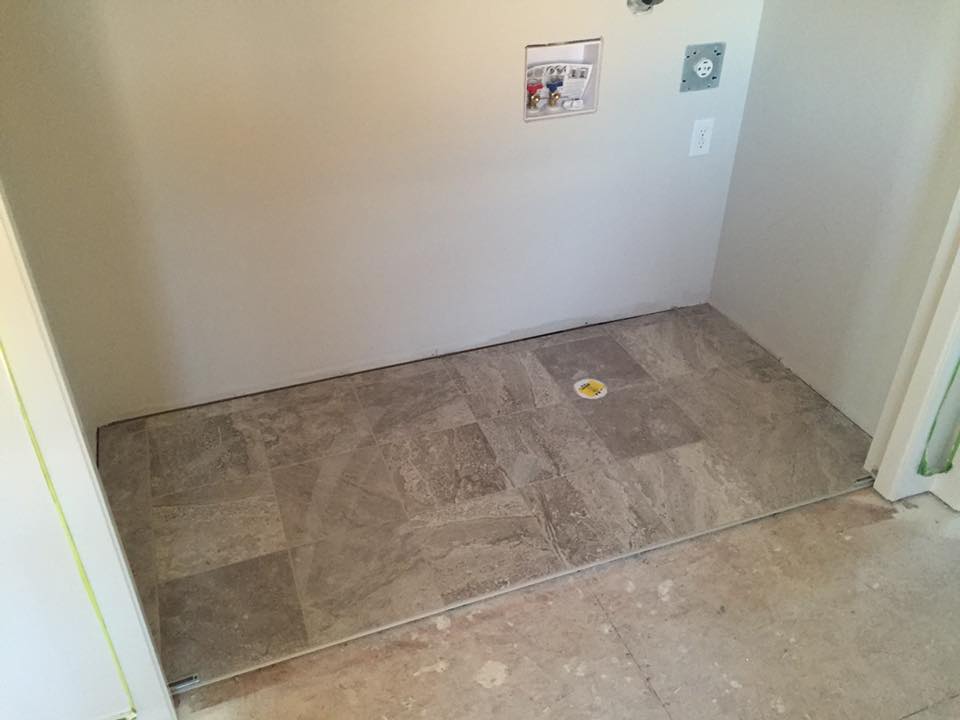
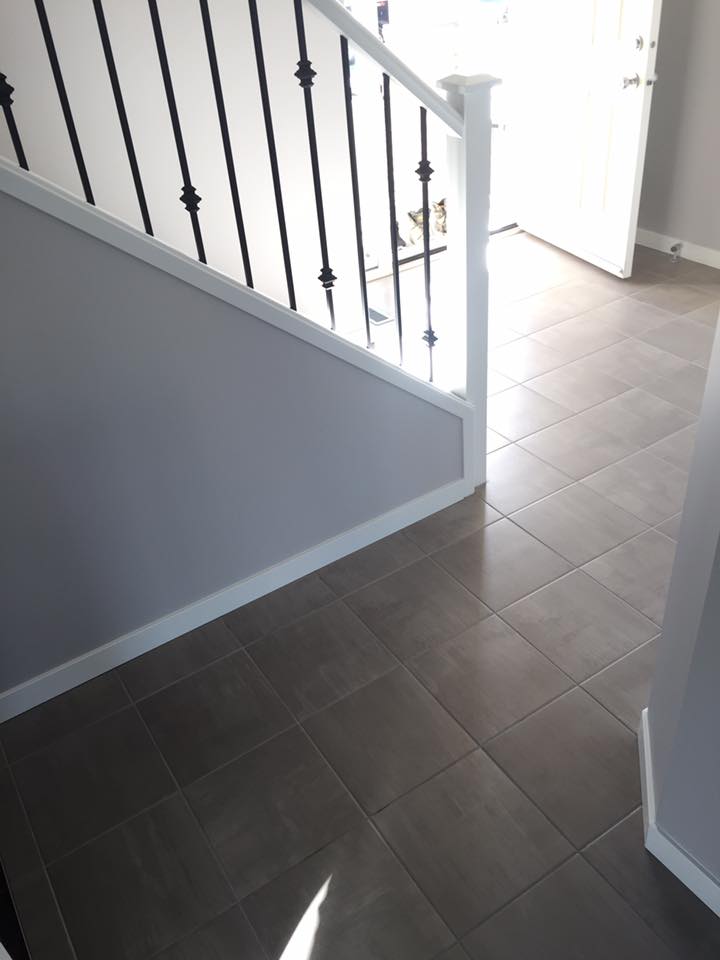
The 12 by 12 tile on this build runs across six distinct surfaces: the entrance floor, the laundry floor, the bathroom floors, the tub surround, the jacuzzi tub deck, and the jacuzzi tub skirt and splash. Why one 12 by 12 across six surfaces: the multi-surface single-tile strategy produces a continuous-material reading through the wet-zone and traffic areas of the house, where the eye registers the home as one designed package rather than as a stitched assembly of separate tile decisions. On a new build where the buyer is walking through the home for the first time and forming an impression of the design intent, the continuous tile reading is one of the most legible signals that the build was specified with intent. The format choice: a 12 by 12 works at residential proportions across horizontal floor applications (entrance, laundry, bathroom), splash-zone vertical applications (tub surround), and horizontal-vertical combinations (jacuzzi tub deck, skirt, splash). The same format reads correctly on every surface type. The straight lay: a straight lay across every surface produces a continuous joint grid that connects the rooms visually at every transition. The entrance floor connects to the bathroom floor through the doorway, the bathroom floor connects to the base of the tub surround, the tub surround connects to the jacuzzi tub deck, and the jacuzzi tub deck connects to the jacuzzi tub skirt. Every transition is a continuation of the same straight-lay grid. The bond coat: all six surfaces were set with VersaBond, the polymer-modified portland-cement thinset rated for interior wall and floor applications, with the bond strength to carry 12 by 12 on both horizontal and vertical surfaces and the polymer modification that handles substrate cycling across the seasonal moisture environment.
This build uses two different grout chemistries: Mapei FlexColor on the kitchen backsplash and Prism on every other tiled surface. Why the split makes sense: the kitchen backsplash sits in a dry-zone vertical wall environment with regular grease and cleaning-product exposure, while the floors, tub surround, and jacuzzi assembly sit in moisture-cycled environments with regular water contact. The two environments have different grout-performance needs, and matching the grout chemistry to the environment produces better long-term results than running one grout across both. What Mapei FlexColor delivers on the backsplash: the pre-mixed polymer grout arrives at one factory-controlled colour, bonds tighter to the tile edge in dry-zone wall applications, and holds its colour against kitchen grease and cleaning-product exposure. What Prism delivers on the wet-zone surfaces: the stain-resistant calcium-aluminate cement grout handles moisture cycling, resists efflorescence in continuous water-contact environments, and holds its colour reading across years of bathroom cleaning. Why this matters on a new build: the warranty life of a new-build tile package depends on grout that performs in its specific environment, and a single-grout strategy across both environments would compromise the performance in one direction or the other. The two-grout approach is the manufacturer-coordinated specification, and it is what produces a tile package that holds up across decades.
The jacuzzi tub assembly on this build comprises three distinct sub-surfaces, each tiled in the same 12 by 12: the deck (the horizontal surface around the jacuzzi opening), the skirt (the vertical front face of the assembly), and the splash (the vertical wall behind the jacuzzi where water can splash out during use). Why each sub-surface gets explicit attention: a jacuzzi tub assembly is one of the most geometrically complex tile-install zones in a new-build bathroom, with horizontal-to-vertical transitions at the deck-to-skirt corner, vertical-to-vertical transitions at the splash-to-wall corner, and a continuous edge along the tub opening that has to read as a clean intersection between tile and tub material. What the install discipline looks like: the layout reference for the jacuzzi has to be set so the deck tile aligns with the bathroom floor tile (so the joint lines continue across the transition), the skirt tile aligns with the deck tile, and the splash tile aligns with the surrounding wall tile. Every transition is a layout decision, and getting any one of them wrong produces a visible misalignment that reads as builder-grade work. The bond coat: all three sub-surfaces were set with VersaBond, with the same chemistry across every transition so the bond coat performance is uniform from horizontal deck to vertical skirt to vertical splash. The grout: all joints across the jacuzzi assembly were grouted with Prism, continuous with the surrounding bathroom floor and wall work.
Planning a full new-build tile package with a 3 by 6 subway backsplash and a multi-surface 12 by 12 spec including jacuzzi tub assembly in Cavanagh or anywhere in southwest Edmonton? Call The Tile Experts at 587-333-9800 or request a quote.
How much does a matched two-bathroom plus kitchen backsplash tile package cost in a Cavanagh new build?
For a project of this scope (two identical bathrooms each with 3 by 6 subway shower surround, 3 by 6 vanity backsplash, 12 by 12 floor; kitchen 3 by 6 backsplash; all set with the appropriate ReliaBond or VersaBond chemistry; Mapei FlexColor on subway joints; Prism Grout on floor joints), plan on 11,500 to 19,000 dollars in tile-scope labour and material.
Why use ReliaBond on the backsplashes but VersaBond on the shower surrounds?
ReliaBond is a Type 1 organic mastic with excellent grab for dry-zone interior vertical applications like kitchen and vanity backsplashes. VersaBond is a polymer-modified portland-cement thinset that performs in continuous wet exposure where an organic mastic would not. The chemistry split between rooms is the manufacturer-correct specification.
Why pre-mixed FlexColor grout on a repeating two-bathroom scope?
A pre-mixed grout arrives colour-locked from the factory, which eliminates the batch-to-batch colour variation risk of mixing cement grout twice for two matched bathrooms. The homeowner comparing the two rooms side by side will not see a subtle colour shift between them. See our bathroom tile installation service.
Cavanagh sits south of Ellerslie Road and east of 127 Street, with neighbours in Allard, Callaghan, Chappelle, Heritage Valley, and the broader Heritage Valley new-build corridor. Production new-build tile packages, matched two-bathroom scopes, 3 by 6 subway installs with vanity and shower coordination, and 12 by 12 bathroom floors are some of the most common projects in this 2010s and 2020s south-Edmonton growth area. The Tile Experts install bathrooms, kitchens, floors, custom showers, fireplaces, and feature walls across Cavanagh, Allard, Callaghan, Chappelle, Heritage Valley, and the rest of south Edmonton, plus the full capital region. Contact us or call 587-333-9800 for a free in-home walkthrough.
"*" indicates required fields


© 2013 - 2026 The Tile Experts Ltd. Licensed and insured.


