


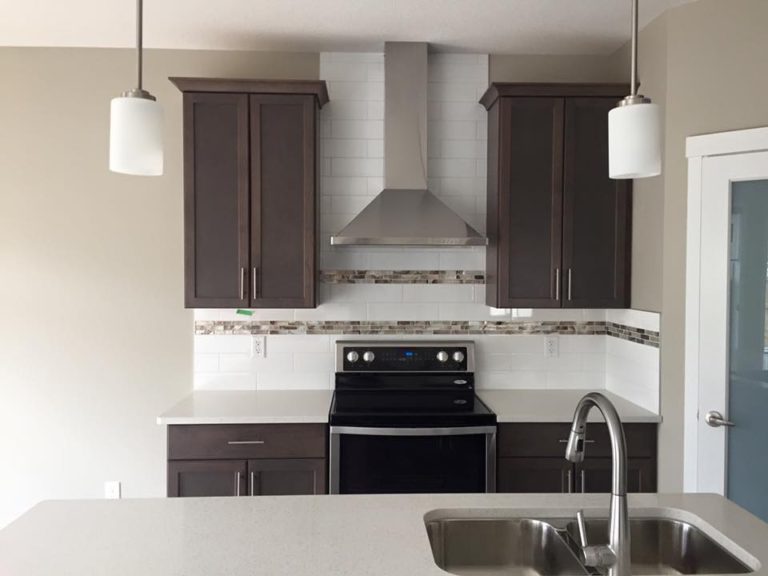
McConachie is a 2010s and 2020s northeast Edmonton new-build community north of 167 Avenue and west of Manning Drive, with a housing stock built around move-up family homes where the tile package typically covers a multi-room scope: bathroom floors, shower and tub surrounds, plus the kitchen backsplash. On this McConachie new build The Tile Experts ran a coordinated whole-house package: 12 by 12 porcelain in a straight lay across every floor zone, the same 12 by 12 in the shower surround and jacuzzi tub surround with a 3 by 12 subway insert detail, all set with VersaBond Mortar, a mosaic kitchen backsplash set with ReliaBond Tile Adhesive, and a two-grout finish using Prism Grout on the floors and backsplash and Mapei FlexColor Grout in the shower and tub surround.

The dominant tile format on this build is a 12 by 12 porcelain installed in a straight lay across every floor zone, with the same 12 by 12 carrying up into the shower and jacuzzi surrounds. What a 12 by 12 straight lay delivers on a move-up family build: a square format in an aligned grid pattern that reads as clean, contemporary, and proportional to residential floor dimensions, without the lippage sensitivity or substrate-flatness demands of a larger 12 by 24 or 24 by 24. The 12 by 12 is also the format with the broadest tile selection at every price tier, which means the spec can deliver design quality without committing to a luxury-tier budget. Why a straight lay rather than a stagger or brick lay: a straight lay (which is the same geometry as a stacked lay) aligns every joint into a clean grid that reads as architectural and contemporary, connecting with the modern cabinetry and fixtures that typically come into a 2020s McConachie home. A 50/50 brick lay would have read as traditional, and a 70/30 stagger would have read as a compromise. The straight lay commits the floor to a contemporary visual language. Why the same 12×12 in the shower surround and jacuzzi surround: running the 12 by 12 from floor up onto the wet-zone walls produces a material-continuous reading from the bathroom floor into the shower and tub surround, where the eye registers the wet zone as a continuation of the floor rather than as a separate tile zone. The continuity is one of the highest-value design moves in a multi-surface bathroom package, and it is what separates a coordinated install from a production-grade install. The bond coat: VersaBond is the polymer-modified thinset rated for interior wall and floor applications, with the bond strength to carry the 12 by 12 on both horizontal and vertical surfaces and the polymer chemistry that handles the residential wet-zone moisture environment of the shower and tub surround.

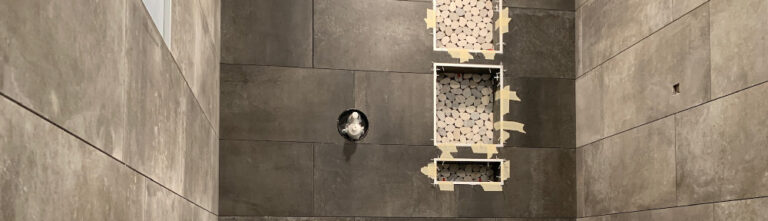
The design hook in the shower surround and jacuzzi surround is a 3 by 12 subway tile insert running through the 12 by 12 field. What a 3×12 subway delivers as an insert: a proportionally elongated wall tile that reads as a contemporary subway reference, with the 3 by 12 dimension producing a finer horizontal line than the 12 by 12 field. The format contrast (small 3 by 12 against larger 12 by 12) signals the subway as a deliberate accent rather than as field substitution. Why a 3×12 rather than a 3×6 subway: the traditional 3 by 6 subway carries a more classical design reference, while the 3 by 12 reads as more contemporary because of the proportionally longer plank ratio. On a 2020s McConachie family build where the tile package aims at a current-design reading rather than a classical one, the 3 by 12 is the right scale for the insert. Why an insert rather than a full subway shower: running the 3 by 12 as a focused insert (rather than tiling the entire shower in subway) preserves the material continuity between the 12 by 12 bathroom floor and the 12 by 12 wet-zone walls while adding a single accent zone for design interest. A full subway shower would have broken the material continuity between floor and wall, while the focused insert delivers the accent without the cost. The bond coat for the insert: the 3 by 12 was set with the same VersaBond as the 12 by 12 field, with the chemistry held continuous across the format transition so the bond coat performance is uniform.
This build uses two different grout chemistries: Prism on the floors and the kitchen backsplash, and Mapei FlexColor on the shower and jacuzzi surround. Why Prism on the floors and backsplash: Prism is a stain-resistant calcium-aluminate cement grout with the chemistry stability to handle the cleaning cycles, foot traffic, and occasional spills of residential bathroom and kitchen environments. The calcium-aluminate cement produces a denser, lower-porosity joint than standard portland-cement grout, which means the joint resists staining from food, drink, and grease in the kitchen and from cleaning chemistries in the bathroom. Why Mapei FlexColor in the wet-zone: Mapei FlexColor is a pre-mixed polymer-modified grout that arrives at the job site at one factory-controlled colour and holds its reading across the moisture-cycling environment of a shower or jacuzzi surround. The polymer chemistry bonds tighter to the tile edge in continuous water-contact zones and resists efflorescence (the white salt deposits that can form on cement grout in continuous wet-zone exposure). Why two grouts make sense: matching the grout chemistry to the environment produces better long-term performance in each zone than running one grout across both. The wet-zone needs the pre-mixed polymer of Mapei FlexColor, while the floors and backsplash need the stain resistance of Prism. The two-grout split is the manufacturer-coordinated specification.

Planning a new-build whole-house tile package with a 12 by 12 straight lay across floors and wet-zones, a 3 by 12 subway insert, a mosaic backsplash, and a two-grout finish strategy in McConachie or anywhere in northeast Edmonton? Call The Tile Experts at 587-333-9800 or request a quote.

McConachie is a fast-growing north Edmonton community west of Manning Drive, made up almost entirely of single-family builds finished in the past decade. New construction here typically calls for a coordinated tile scope across the kitchen, the entrance, and the bathrooms as a single trade contract, which is exactly what this McConachie home needed. The Tile Experts installed a 4 by 16 subway kitchen backsplash in a clean straight-lay pattern, plus 12 by 12 tile across the front entrance, the bathroom floors, the jacuzzi tub surround, and the shower surround, every surface laid in the same straight-lay rhythm to tie the home together visually.
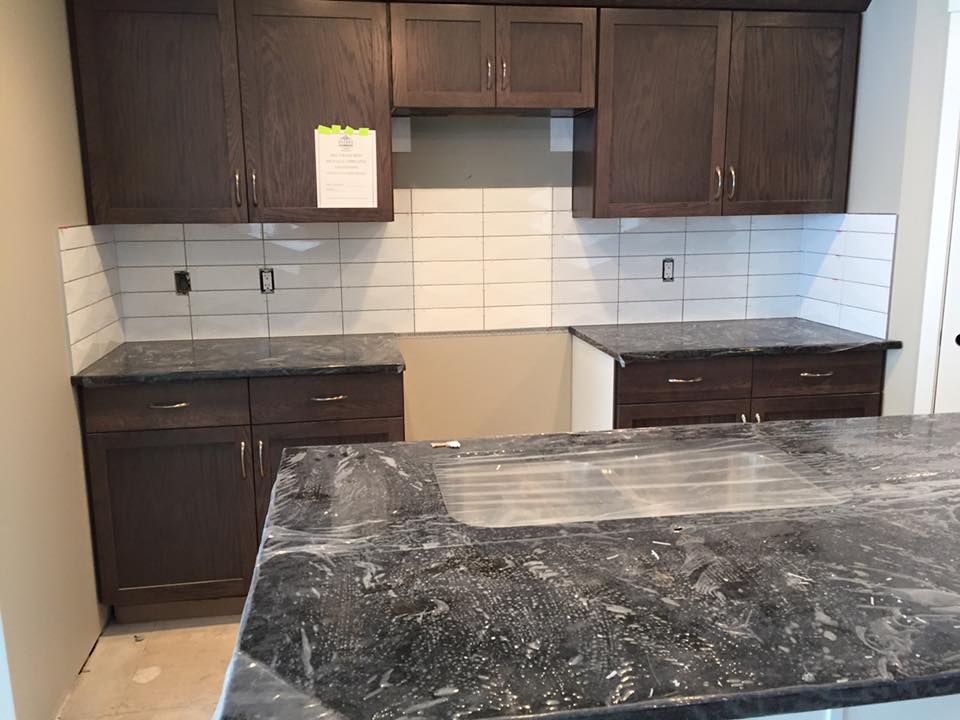
The 4 by 16 subway is a longer, narrower version of the classic 3 by 6 wall tile, and it has become the default backsplash format on contemporary Edmonton new builds. The longer aspect ratio reads modern without going aggressively trendy, which means the tile will not look dated in five years. On this McConachie kitchen the 4 by 16 was laid in a straight stack rather than the more common 50/50 brick offset. The straight-lay choice doubles down on the modern read: every joint aligns vertically and horizontally as a clean grid, the eye registers the wall as one composed surface, and the cabinet and counter palette becomes the primary visual story. See our kitchen backsplash service page for more on this style of install.
The 4 by 16 backsplash was set with ReliaBond Tile Adhesive. Purpose: ReliaBond is a Type 1 organic mastic engineered for interior dry-wall installations like kitchen backsplashes, where the tile is not exposed to standing water or freeze cycling. Property: the product is pre-mixed and ready out of the bucket, with the grab strength to hold a 4 by 16 subway vertically without sag from the counter line up to the underside of the upper cabinets. Relationship: the mastic ties each subway piece to the prepared drywall in a thin, uniform film, which keeps every tile in the same plane and prevents the lippage at the joint that signals a sloppy install. For a straight-lay 4 by 16 where every joint reads as a sight line, the mastic film has to be even across the whole wall.

Beyond the kitchen, the McConachie home carries a 12 by 12 porcelain across four separate surfaces: the front entrance floor, the bathroom floors, the jacuzzi tub surround, and the main shower surround. Running one tile format across every wet zone and entrance plus every bathroom floor is a smart new-build move because it gives the home a consistent material story without paying for a heavier large-format premium on every surface. The 12 by 12 module is forgiving on cuts, fast to install, and reads timeless on a kitchen-adjacent entrance and on a bathroom that wants to feel calm rather than fashion-forward. All four surfaces were laid in a single straight-lay pattern, which echoes the backsplash and keeps the home visually consistent across rooms.
Every 12 by 12 surface (entrance, bathroom floors, jacuzzi tub surround, and shower surround) was set with VersaBond Mortar. Purpose: VersaBond is a polymer-modified professional-grade thinset rated for ceramic and porcelain on cement-board, drywall, and concrete substrates. Property: the polymer modification gives the bond coat the flex to absorb the thermal cycling of an Edmonton entrance that sees winter boots and snow melt, and a daily hot shower that runs through the year. Relationship: using one mortar product across every 12 by 12 surface keeps the bond chemistry consistent from one room to the next, and the transitions between floor and wall stay flush.

Planning a new build tile package in McConachie or anywhere in north Edmonton? Call The Tile Experts at 587-333-9800 or request a quote.
Every tiled surface in the McConachie project was grouted with Prism Grout once the setting work was complete. Purpose: a single grout colour across the 4 by 16 kitchen backsplash and the 12 by 12 entrance, bathrooms, jacuzzi, and shower ties the whole home together as one design composition. Property: Prism is a high-performance, stain-resistant calcium-aluminate grout that cures harder than standard portland-cement grout and resists efflorescence in the wet-zone bathroom and shower. Relationship: we matched the grout tone to the dominant tile face so the joint disappears into the surface and the straight-lay grid carries the visual story on its own across every room.
The straight-lay discipline across this whole home depended on consistent layout work surface by surface. We snapped a centerline at the range for the kitchen backsplash, at the front door for the entrance floor, at the centerline of each bathroom for the floor and the wet zones, and worked the tile outward symmetrically from each reference. That choice means the cut tiles at the inside and outside corners come out balanced in width rather than landing as a full tile on one side and a sliver on the other. On a new build where every floor, wall, and ceiling is square and plumb to start with, the layout discipline is what keeps the install crisp.
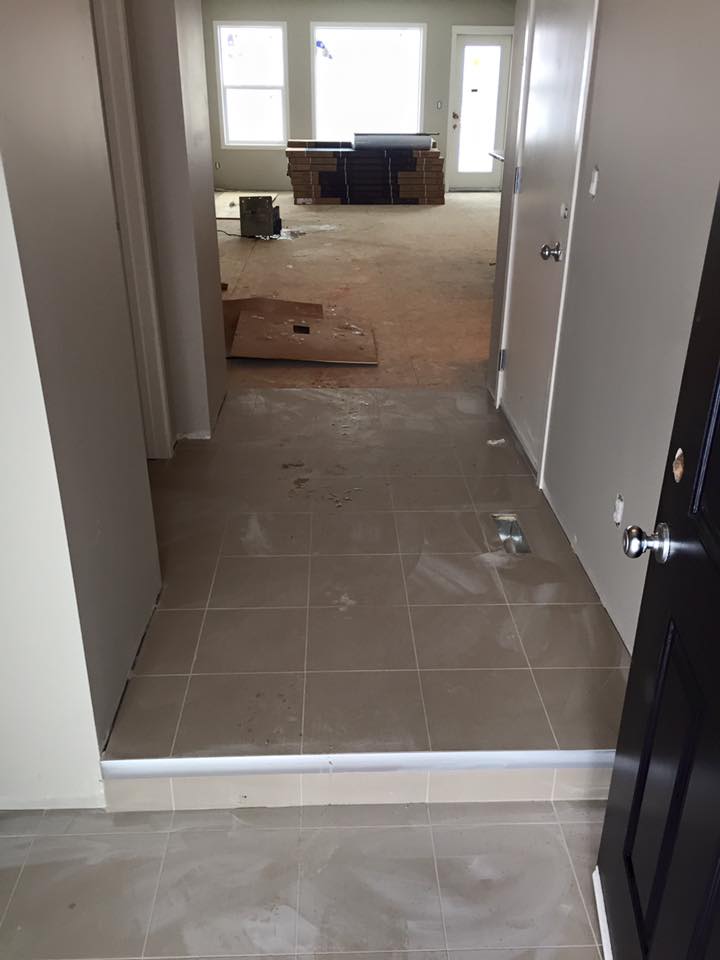
McConachie sits along Manning Drive in northeast Edmonton, made up almost entirely of single-family new builds finished over the past decade. New construction is the cleanest possible environment for a tile crew: square framing, fresh substrates, and a builder schedule that lets the tile work sequence neatly after rough mechanical and before finish carpentry. On this McConachie new build The Tile Experts delivered a coordinated builder-finish-plus tile package: a 3 by 6 subway kitchen backsplash in a clean straight lay, 12 by 12 porcelain across both bathroom floors and both tub surrounds, and 12 by 12 porcelain across the laundry room floor.
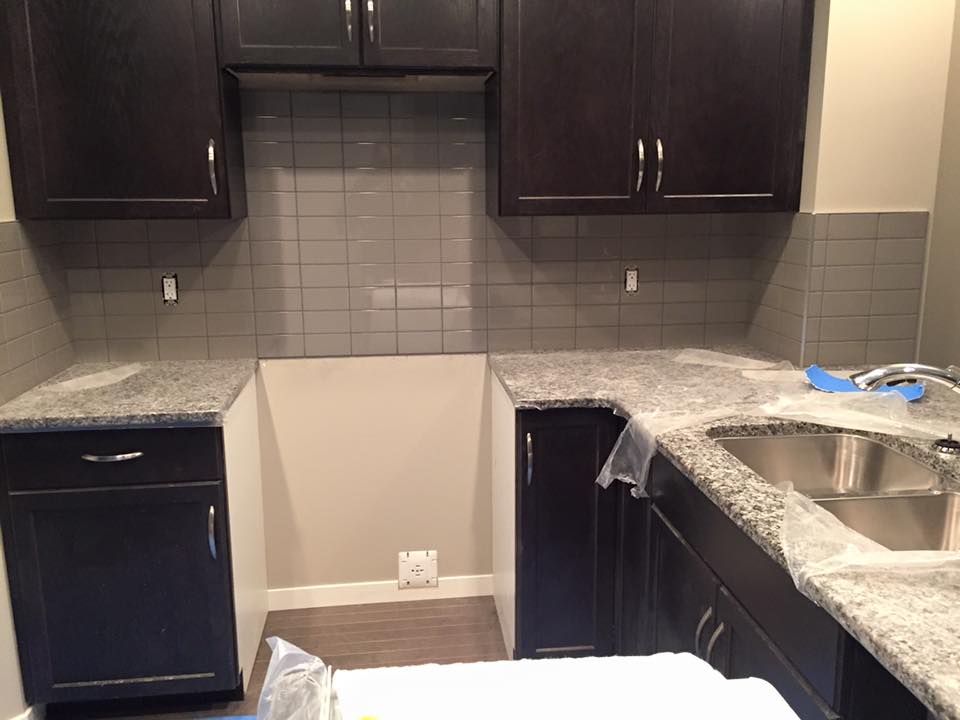
The kitchen backsplash carries a 3 by 6 subway tile in a straight-lay pattern (every joint aligned vertically and horizontally as a clean grid), set with ReliaBond Tile Adhesive and grouted with Mapei FlexColor Grout. Purpose: the straight-lay 3 by 6 is the most architectural and quietly modern subway pattern, where a brick-lay or a herringbone reads more traditional or more expressive. It is a deliberate design choice for a homeowner who wants the backsplash to read as a clean grid behind the cabinetry rather than as a focal pattern. Property: ReliaBond is a Type 1 organic mastic engineered for interior dry-wall installations like a kitchen backsplash where the tile is not exposed to standing water, with the grab strength to hold the subway vertically through the install. Relationship: Mapei FlexColor is a pre-mixed urethane-based grout that resists staining from coffee, wine, and cooking splatter on the most punished joint in the house.
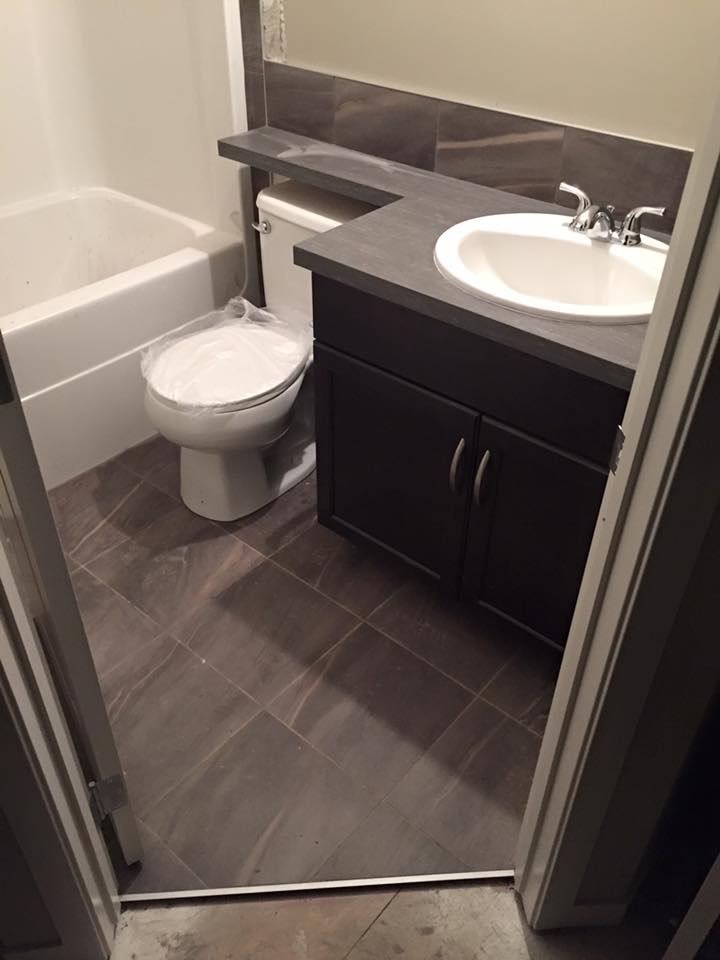
Both bathroom tub surrounds carry 12 by 12 porcelain in a straight-lay pattern, set with VersaBond Mortar and grouted with Prism Grout. Purpose: the 12 by 12 module is forgiving on cuts, sets quickly across the tub end-walls and back wall, and reads timeless on a builder-finish project where the homeowner wants longevity rather than a trend-of-the-year tile pattern. Property: VersaBond is a polymer-modified professional-grade thinset rated for ceramic and porcelain in wet-zone applications. The polymer modification gives the bond coat the wet-zone performance to live around a daily-use tub. Relationship: Prism is a calcium-aluminate cement grout that holds its colour through years of bath water, soap, and humidity cycling on a wet-zone surround.
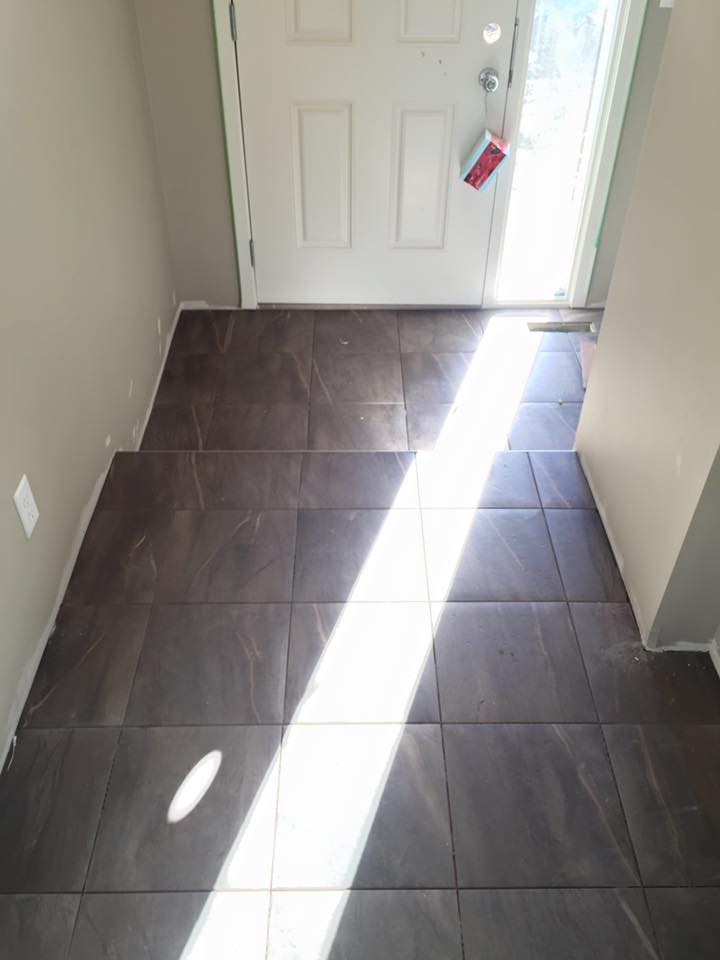
Both bathroom floors and the laundry room floor all carry the same 12 by 12 porcelain in a straight-lay pattern, set with VersaBond and grouted with Prism. Purpose: running one tile and one pattern across all three wet-adjacent floors unifies the home as one continuous design composition. Property: at the 12 by 12 module the cuts at the perimeters fall out balanced rather than as full tile on one side and a sliver on the other, which is the layout discipline that distinguishes a coordinated install from a builder-grade one. Relationship: using the same VersaBond polymer-modified thinset across the bathroom floors, the tub surrounds, and the laundry room keeps the bond chemistry consistent room to room, and Prism cement grout holds its colour across years of foot traffic.
One of the smarter design moves on this McConachie new build is matching the 12 by 12 floor tile to the 12 by 12 tub surround. Visual story: the bathroom reads as one continuous surface from the floor up the tub wall, which makes the room feel larger and more architectural than a typical mix of one floor tile and a contrasting surround tile. Cleanability: a single grout colour and a single tile face wipes down more efficiently than two surfaces with different cleaning profiles. Resale: a coordinated tile package reads as a custom-build rather than a builder-standard finish, which translates directly to offer-time perception. Builders rarely take this step on a base-finish package; it is a small lift on a new build to upgrade the bathroom to a coordinated palette.
Planning a coordinated tile package on a new build in McConachie or anywhere in northeast Edmonton? Call The Tile Experts at 587-333-9800 or request a quote.
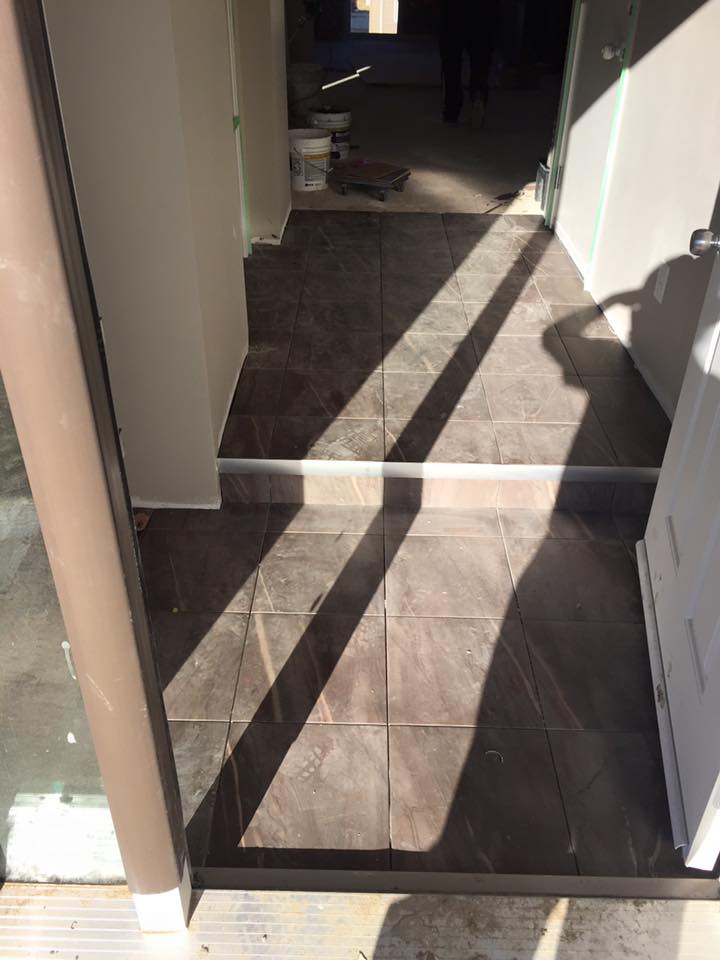
Tiling the laundry room floor is one of those upgrades that pays back every week of the home’s life. Durability: washing machine overflow, dryer lint accumulation, and household chemical spills all live on the laundry floor, and porcelain is the only finish that shrugs off all three. Cleanability: the laundry floor wipes clean in seconds rather than absorbing detergent residue the way vinyl or LVP eventually does. Cohesion: running the same 12 by 12 porcelain that lives in the bathrooms across the laundry floor ties the home’s utility zones together as one design language. On a new build it is a small upcharge over the builder-standard sheet vinyl, and it lasts the life of the home rather than 8 to 12 years.
How much does a new-build whole-house tile package with 12×12 floors and wet-zones, a 3×12 subway insert, and a mosaic backsplash cost in McConachie?
For a project of this scope (12 by 12 porcelain in a straight lay across every floor and the shower and jacuzzi surrounds with VersaBond, 3 by 12 subway insert in the wet-zone, mosaic kitchen backsplash with ReliaBond, Prism on the floors and backsplash, Mapei FlexColor in the wet-zone), plan on 9,500 to 16,500 dollars in tile-scope labour and material, with total square footage and the wet-zone surface area as the primary cost drivers.
Why run the same 12×12 from the floor up onto the shower and tub surround walls?
Running the same tile from floor to wall produces a material-continuous reading where the eye registers the wet zone as a continuation of the floor rather than as a separate tile zone. The continuity is one of the highest-value design moves in a multi-surface bathroom package.
Why use Mapei FlexColor in the wet-zone but Prism on the floors?
The pre-mixed polymer chemistry of Mapei FlexColor holds its colour and resists efflorescence in continuous water-contact zones, while the stain-resistant calcium-aluminate chemistry of Prism handles cleaning cycles and foot traffic in dry-zone floors and the backsplash. See our bathroom tile installation service.
McConachie sits north of 167 Avenue and west of Manning Drive, with neighbours in Schonsee, Crystallina Nera, Marquis, Brintnell, and the broader northeast new-build growth corridor. Whole-house tile packages with 12 by 12 floors, coordinated wet-zone walls, subway accent inserts, mosaic backsplashes, and two-grout finish strategies are some of the most common projects in this 2010s and 2020s move-up family-build community. The Tile Experts install bathrooms, kitchens, floors, custom showers, fireplaces, and feature walls across McConachie, Schonsee, Crystallina Nera, Marquis, Brintnell, and the rest of northeast Edmonton, plus the full capital region. Contact us or call 587-333-9800 for a free in-home walkthrough.
"*" indicates required fields


© 2014 - 2026 The Tile Experts Ltd. Licensed and insured.


