

A Full-Mosaic Backsplash and a Whole-Bathroom 12×12 Wet-Zone Package in Trumpeter
Trumpeter is a northwest Edmonton new-build community sitting west of 215 Street and north of Yellowhead Trail, with a housing stock built through the 2010s and 2020s targeting move-up family buyers. New-build tile packages in Trumpeter typically run as full-home scopes where the kitchen, every bathroom, and any jacuzzi tub installation all come into the same contract. On this Trumpeter new build the design language flipped the conventional subway-tile vocabulary entirely: the kitchen backsplash and both vanity splashes were specified in mosaic tile rather than the standard 3 by 6 subway. The Tile Experts ran the full scope: mosaic kitchen backsplash and vanity splashes with ReliaBond, plus 12 by 12 floors, tub and shower surrounds, and jacuzzi splash with VersaBond, all finished in Prism Grout.

Why a Mosaic Kitchen Backsplash Is a Different Design Statement
A mosaic kitchen backsplash is fundamentally a different design statement from a subway-tile backsplash, and the choice signals a different design intent. What changes: a 3 by 6 subway backsplash reads as classic, restrained, and timeless. A mosaic backsplash reads as detailed, textural, and design-forward. The mosaic carries pattern, colour variation, and material mix (glass, stone, metal, ceramic blends) that a single-format subway cannot. Why a homeowner chooses mosaic over subway: on a new build where the buyer is investing in design differentiation, a mosaic backsplash is the move that takes the kitchen out of the developer-grade default. The mosaic carries the design statement on its own, which lets the cabinetry, countertop, and paint stay simpler without the room reading as plain. The install discipline: a mosaic backsplash takes meaningfully longer to install than a subway field of the same square footage. Every mosaic sheet has to be aligned with the sheets adjacent to it so the joint pattern reads continuous, every cut has to be planned to land the sheet edges on full mosaic tiles where possible, and the bond coat coverage has to be even across the sheet so no individual mosaic tile sits proud or recessed. The bond coat: the mosaic backsplash and the vanity splashes were set with ReliaBond Tile Adhesive, a Type 1 organic mastic engineered for interior dry-zone vertical applications. The mastic’s high immediate grab and generous open time match the slower-paced mosaic install workflow.
The Vanity Splashes Carry the Kitchen Mosaic Into the Bathrooms
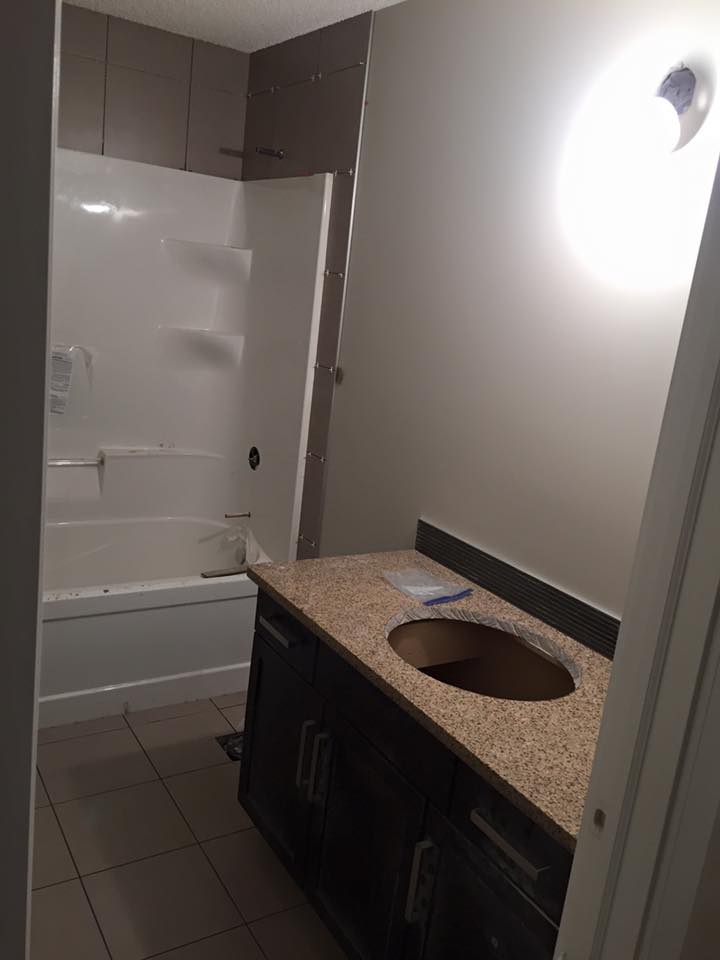
Running the same mosaic specification through the bathroom vanity splashes is the design move that ties the bathroom into the kitchen’s design language. Why this works: a mosaic vanity splash is a small square-footage application (typically the wall section directly above the vanity sink, extending up to the bottom of the mirror or 18 to 24 inches above the counter), so the homeowner can afford the same premium mosaic in the bathroom that they specified in the kitchen without the full-wall tile budget. The bathroom reads as connected to the rest of the home rather than as a separate design moment. The bond coat choice is identical to the kitchen: ReliaBond, because the vanity splash is a dry-zone vertical wall application, and the same chemistry that works in the kitchen works above the vanity. The mosaic above the vanity does have to coordinate with the tub surround tile selection, because both surfaces sit in the same room and the eye reads them in the same glance. The tub surround on this build is a 12 by 12 (running into the next section), and the colour palette of the mosaic was selected to harmonize with the 12 by 12 rather than compete with it.
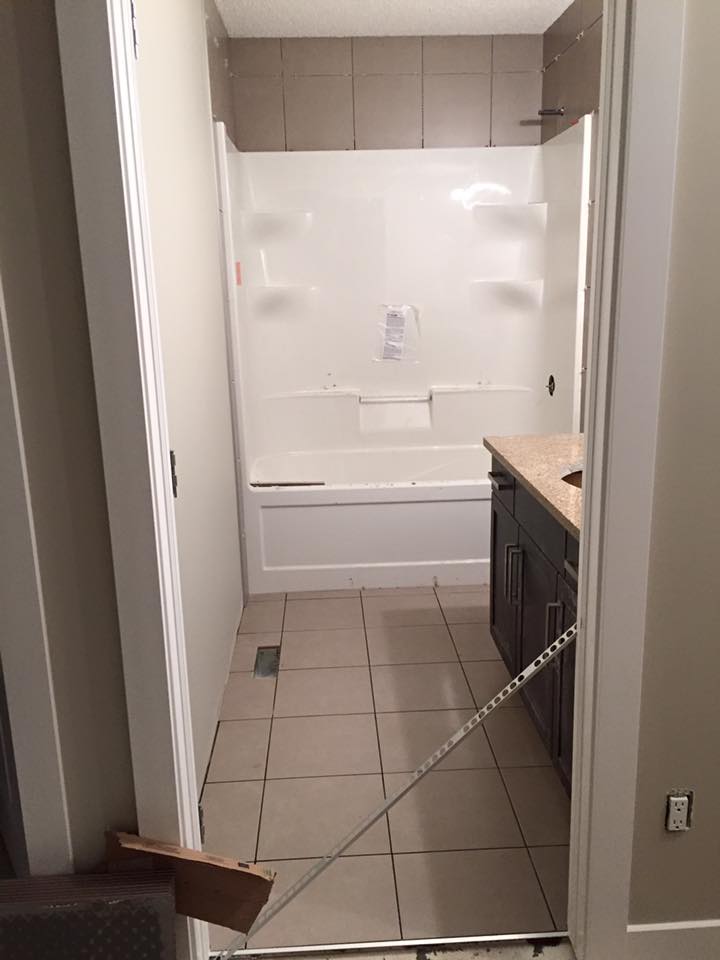
The 12×12 Wet-Zone Package: Floors, Tub and Shower Surrounds, Jacuzzi Splash
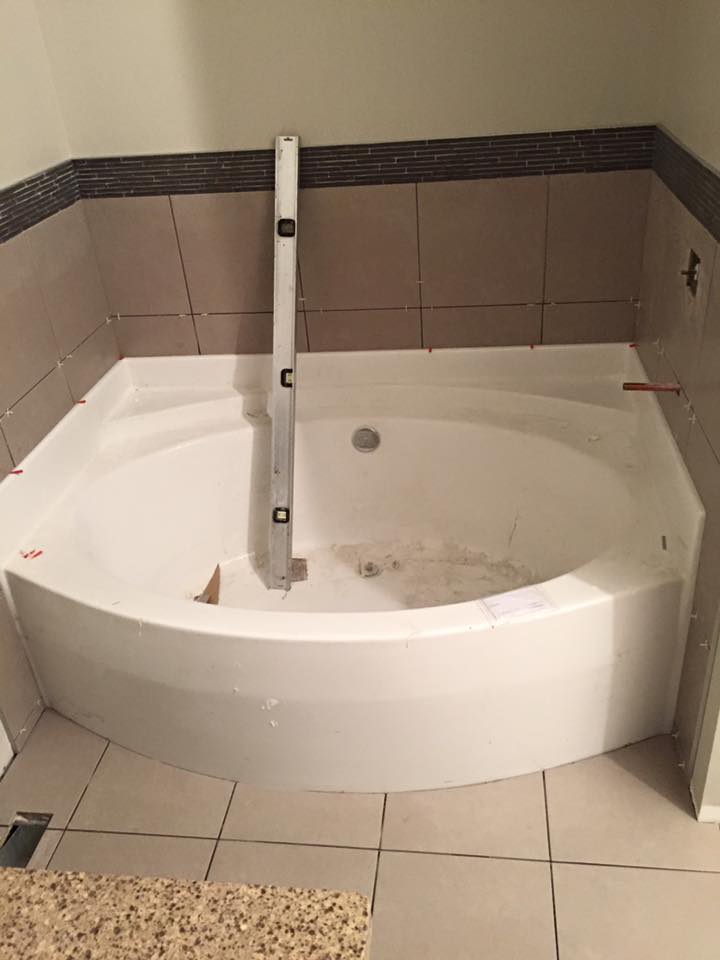
The wet-zone half of this Trumpeter build is one of the most comprehensive 12 by 12 packages a residential tile crew can quote in a production home. The bathroom floors: 12 by 12 porcelain in a straight lay, set with VersaBond Mortar. The straight lay matches the conventional residential bathroom floor approach and produces a calm grid under the more detailed mosaic vanity splash. The tub and shower surrounds: 12 by 12 tile running up the vertical wall around the tub or in the shower stall, set with the same VersaBond. Why 12 by 12 on a wet-zone vertical wall instead of 3 by 6 subway: the 12 by 12 reads as more architectural and contemporary than a subway surround, with fewer joints per square foot (which means fewer joint maintenance points and a cleaner overall reading). The larger format works especially well on a shower wall where the verticality is uninterrupted by a tub deck or fixture cluster. The jacuzzi splash: the vertical wall surface immediately above the jacuzzi tub deck, also tiled in 12 by 12 with VersaBond. Why the jacuzzi splash carries the same tile as the rest of the bathroom: the jacuzzi tub is a feature within the bathroom, not a separate room, and tiling the splash in the same 12 by 12 ties the assembly into the bathroom rather than creating a competing design moment around the tub.
Why VersaBond Across Every Wet-Zone Surface
The bond coat across every wet-zone surface in this build (bathroom floors, tub surrounds, shower surrounds, jacuzzi splash) is VersaBond Mortar, and the chemistry consistency is intentional. What VersaBond delivers: a polymer-modified portland-cement thinset rated for interior wet-zone walls and floors, with the bond strength to carry 12 by 12 tile on both horizontal and vertical applications, and the polymer modification that provides flexibility across substrate cycling. Why not switch chemistries inside the wet-zone scope: there is no chemistry-based reason to specify different thinsets across the bathroom floor, the tub surround, and the jacuzzi splash because all three sit in the same moisture environment with the same substrate type. Using one bond coat across the whole wet-zone scope simplifies the install workflow, eliminates the risk of mixing chemistries on adjacent surfaces, and keeps the install rate predictable. The chemistry split is between the dry-zone (mosaic with ReliaBond) and the wet-zone (12 by 12 with VersaBond), not within either zone, which is the right way to read this scope.
Planning a new-build tile package with a mosaic kitchen backsplash, coordinated vanity splashes, and full 12 by 12 wet-zone scope in Trumpeter or anywhere in northwest Edmonton? Call The Tile Experts at 587-333-9800 or request a quote.
Trumpeter New Build FAQ
How much does a mosaic backsplash plus full 12×12 wet-zone bathroom package cost in a Trumpeter new build?
For a project of this scope (mosaic kitchen backsplash and vanity splashes with ReliaBond, 12 by 12 bathroom floors and tub and shower surrounds plus jacuzzi splash with VersaBond, full Prism grout finish), plan on 11,000 to 19,500 dollars in tile-scope labour and material, depending on mosaic selection and total tile square footage.
Why does a mosaic backsplash take longer to install than a subway backsplash?
Every mosaic sheet has to be aligned with the sheets adjacent to it so the joint pattern reads continuous across the wall, every cut has to land the sheet edges on full mosaic tiles where possible, and the bond coat has to be evenly distributed so no individual mosaic tile sits proud or recessed. The install rate is meaningfully slower than a subway field, and the labour cost reflects that.
Why specify 12×12 on the tub and shower surrounds instead of 3×6 subway?
A 12 by 12 surround reads as more architectural and contemporary than a subway surround, with fewer joints per square foot. The larger format especially suits shower walls where the verticality is uninterrupted by fixtures or tub decks. See our bathroom tile installation service.
Tile Installation in Trumpeter and Northwest Edmonton
Trumpeter sits west of 215 Street and north of Yellowhead Trail, with neighbours in The Hamptons, Hawks Ridge, Big Lake, Starling, and the broader northwest new-build corridor. New-build tile packages combining mosaic kitchen backsplashes with full 12 by 12 wet-zone bathroom scopes, coordinated vanity splash detailing, and jacuzzi tub assemblies are some of the most common projects in this 2010s and 2020s growth area. The Tile Experts install bathrooms, kitchens, floors, custom showers, fireplaces, and feature walls across Trumpeter, The Hamptons, Hawks Ridge, Big Lake, Starling, and the rest of northwest Edmonton, plus the full capital region. Contact us or call 587-333-9800 for a free in-home walkthrough.
More Projects in Trumpeter and the Edmonton Area
Explore more recent tile installation work by The Tile Experts.